License plate

LT5002, LR5339
Date of manufacture
year 2004
Car array
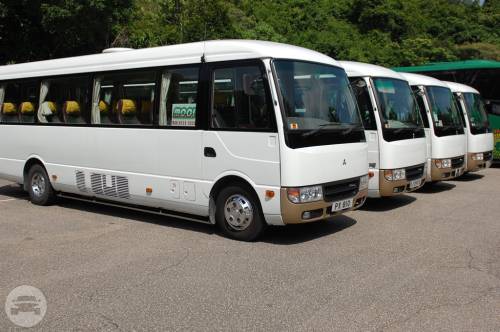
Japan ISUZU LT134 (straight)
length 11.5 m (L) x 3.4 m (H) x 2.5 m (W)
Wheelbase 5.75m
Maximum load 14.5 tons
engine
ISUZU 6HK1-TC 7790cc Turbo
inline six-cylinder with top camshaft (OHC), diesel direct injection injection, turbocharged with cold
horsepower 240hp / 2,200 rpm
Torque 73kgm / 1,450 rpm
Emission Standards EURO III
Gearbox
Allison manual 7 front speed, pneumatic auxiliary force (air cable)
suspension
Front and rear leaf springs with hydraulic telescopic suction tube
brake
Front and rear drums, compressed air brake
exhaust brake brake
Body
Hong Kong Asian body factory in 2001 (machine iron)
Luggage warehouse
The lower half of the body luggage compartment
air conditioning
Japan DENSO LD8 (Duct-in type / Rooftop Condenser)
Cooling capacity 28,000 kcal / h
Maximum air volume 6,000 m³ / h
seat
60 seats, 380mm wide, 3 + 2 arranged, the mainland made artificial leather combing
No refund in case of a no-show.
No refund in case of a no-show.
No refund in case of a no-show.
Cities:
Hong Kong Island, Hong Kong; Kowloon, Hong Kong; New Territories, Hong Kong
Cities:
Hong Kong Island, Hong Kong; Kowloon, Hong Kong; New Territories, Hong Kong
No Hidden Fees, Service Charge Included
Cancel 48
hours before the trip for full refund
Read Terms and Conditions for this vendor
Read Cancellation Policy for this vendor
 Please wait...
in New Territories, Hong Kong
in New Territories, Hong Kong

in New Territories, Hong Kong

in New Territories, Hong Kong

in New Territories, Hong Kong

in New Territories, Hong Kong

in New Territories, Hong Kong

The 4938ft² Park Lane Room I-VI create a lingering impression with its grand entrance and 10ft ceiling. Presenting a far-reaching view of the city and Victoria Park from one of the hotel's highest levels, its oversized windows set a glorious scene in the morning and a romantic one after sunset.

STEAM Studio located at Sheung Wan. We offer a spacious area of 1300 sq. ft. Panoramic Victoria Harbor view featured.
Space features: BANG-OLUFSEN professional audio system, PANASONIC adjustable lighting system, resilient wooden floor, 270° mirror, air-con, individual restrooms and changing room, ballet handrail, yoga mats.
We welcome a spectrum of events from dancing classes, self-practice, yoga practice, and musical to drama rehearsals.
*Please contact us for events, private parties, interview, photography and exhibition purpose rental.

Secret Garden Barbecue is a barbecue restaurant, which is suitable for corporate events, weddings, wedding shooting, music gigs and other venue rentals as well. Venue has private catering service as well. Guest can simply enjoy their time in a comfortable and quality environment. Press "Contact Venue" to get your next party booked!

Spiga is located in the heart of Central. The menu is designed and created by two Michelin Star Chef, Enrico Bartolini, using innovative techniques and quality Italian ingredients. With most of the ingredients coming directly from Italy, the restaurant serves traditional Italian cuisine typically from Lombardy and Piedmont regions. Each dish is prepared using innovative techniques to create intensely flavoured and beautifully plated dishes.
The cinematic 1950s Italian interior design by Joyce Wang Studio will wander diners to various unique thematic spaces capturing the romance and intrigue of vintage Italy.
Spiga also features private dining rooms, Roma seats up to 24 people, and the secret garden room for up to 10 people.

Agave offers a menu showcasing regional specialties and creative dishes from Guadalajara, Mexico’s second most populated city, as well as Jalisco. Ingredients used such as various chilies, cactus and fresh green tomatillos are imported from Mexico, whilst our tortillas are handmade on site. Guests can try our wide selection of tequilas or savor our well-known margaritas at the long bar. The ambience is authentically Mexican as vivid oranges and reds exhibit the unique architectural style of Luis Barragán, one of the most influential Mexican architects of the 20th Century.

*** Only available for classroom/seminar events during weekday office hours. Open for all event types during evenings+weekends ***
The Work Project offers flexible workplace solutions for today's knowledge economy by creating a multi-sensory work environment that includes natural scent, focus music, greenery, ergonomic furniture and more, all designed to improve productivity and help people work better.
At the heart of where we foster a dynamic business community is over 2,000 square feet of meeting and function spaces that cater to the highest level of professional and social gatherings.
THE STAGE
Designed to hold up to 110 guests, the Stage is an impressive setting for showcases, media events, awards ceremonies, product launches, celebrations, social and business receptions.
THE GARDEN
Designed to hold up to 60 guests, the Garden derives its name from the vertical garden designed by Patrick Blanc and is a truly unique venue that is ideal for tastings, showcases and media round table events.
Please wait...


 Australia
 Hong Kong
 South Korea
 Philippines
 Russia
 UK
UK USA
USA