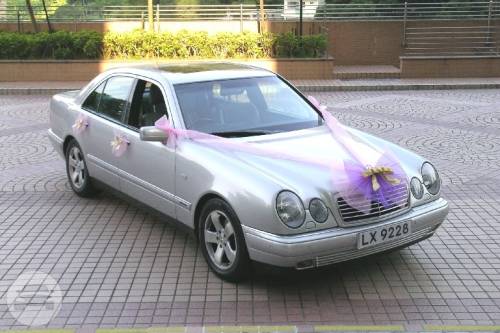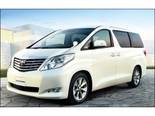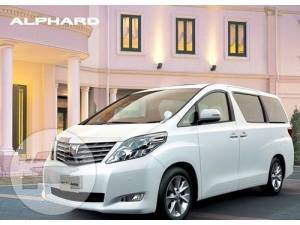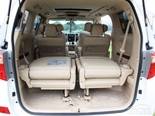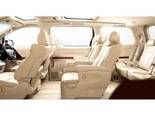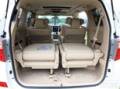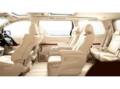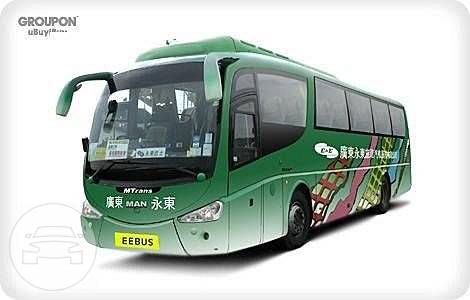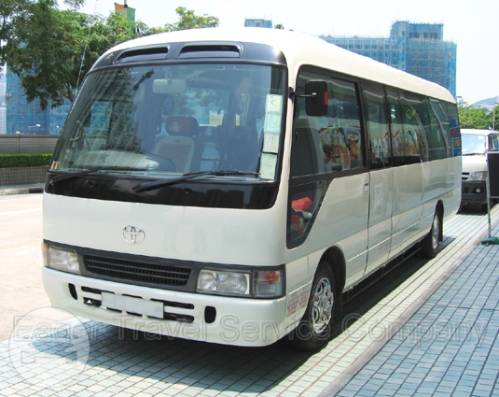


Spacious rear seating arrangement; ESC; standard reversing camera; long cargo loading area; proven reliability – offers a vast range of facilities, including sat-nav, nudge bars, spot lights, roof racks, a first-aid kit and an air-conditioning curtain.
Cities:
Hong Kong Island, Hong Kong; Kowloon, Hong Kong; New Territories, Hong Kong
No Hidden Fees, Service Charge Included
Cancel 2
days before the trip for full refund
Read Terms and Conditions for this vendor
Read Cancellation Policy for this vendor
on hire service HKD$ 350 /hr at least 5 hours up. Hong Kong Airport pickup to Hotel service (Hong Kong Island) $ 650 Hong Kong Airport pickup to Hotel service (Kowloon sided) $ 600 Cross border limo service Hong Kong to Shenzhen HKD 900 ~ 1500 Hong Kong to Dongkuan HKD 1500 ~ 2100 Hong Kong to Guangzhou HKD 2600 ~ 3000 Hong Kong to Zhongshan HKD 2800 ~ 3000 Hong Kong to Zhuhai HKD 3000 ~ 3200 Hong Kong to Fushan HKD 2800 ~3000 Call today or text us to reserve your luxury ride and we'll be glad to answer you all questions and schedule service, so you can sit back and relax.
Cities:
Hong Kong,
 Please wait...
in New Territories, Hong Kong
in New Territories, Hong Kong

in New Territories, Hong Kong

in New Territories, Hong Kong

in New Territories, Hong Kong

in New Territories, Hong Kong
in New Territories, Hong Kong

Hotcup is a private bar and nightclub venue located in Tsim Sha Tsui, it is close to the MTR Station, only 2 minutes walking distance. The layout of this venue is flexible, it can be transformed into different setting in order to cope with guests of different needs.

Public restaurants in One Island East, Quarry Bay, offers an international selection of food and drinks for busy office executives and local residents alike.
The self-serviced takeaway counterpart Public Deli and the full-service Public Restaurant on Level 37 of One Island East present a vast array of culinary options and both available for event hiring. Public Deli features four different booths including Hagaki (Japanese), Pho Real (Vietnamese), Colibri (Italian) and Bombay Boom (Indian) and the linked 150-seat Public Restaurant with floor to ceiling windows is a round-the-clock dine-in area providing a seasonal contemporary fare of International favourites including Italian, Indian, Japanese and Vietnamese cuisines.

QUAYSIDE, a contemporary kitchen & bar at Fenwick Pier, Wan Chai. This will be a must-experience destination for foodies. QUAYSIDE is between Tamar and convention centre, with its chic design overlooking the spectacular Victoria Harbour and Kowloon skyline.
This large waterfront restaurant has been fully renovated and seats 250 guests. It also offers an elegant, al fresco dining, bar & lounge area with trendy and cozy ambiance, the ideal spot for dining and winning. QUAYSIDE is well equipped with projection facility, is also suitable for various functions, private parties, product launches, weddings and corporate events.

CÉ LA VI Hong Kong is the latest addition to the CÉ LA VI group, located on the penthouse of California tower in the heart of Lan Kwai Fong. Spanning three floors and over 8,000 square feet, CÉ LA VI comprises three individual offerings fusing seamlessly to create a unique and flawless, multifaceted experiences.
CÉ LA VI Hong Kong offers versatile function spaces with modern fine and casual dining to cater to your event needs. Whether it’s a private event, corporate celebration or a product launch, CÉ LA VI is the perfect setting to impress and surprise your guests
RESTAURANT & TERRACE (24F)
Savour Modern Asian Cuisine inspired by our Executive Chef - Philip Pak's travels from North to Southeast Asia. Dishes at CÉ LA VI have been created with sharing in mind.
CLUB LOUNGE (25F)
Indoor area suitable for cocktails, product launches , private parties.
SKY DECK (26F)
With breathtaking views towering high above Lan Kwai Fong, the Sky Deck offers sweeping views of the Hong Kong skyline.

Meetings and Events
GREAT LOCATION • KEY WAY TO SUCCESS
Conveniently situated at the edge of Causeway Bay, our multi-purpose meeting rooms are well-equipped with a full complement of facilities and services for meetings, events and conferences to cater your needs. Our attentive and caring hotel event team will work closely with you from preliminary planning stages all the way through the event to ensure your expectations are taken care of. The Charterhouse Causeway Bay is the perfect function venue for your next meeting or special event.

Lú Fēng offers an authentic Hong Kong style dining experience featuring all-day dim sum and signature wok-fried dishes in a nostalgic 60s & 70s setting. The two-storey restaurant situated at the Peak Tower, overlooking the stunning views of Victoria Harbour while offering gastronomies a roomy and cozy dining environment. From traditional Chinese dim sum and barbeque meat to premium seafood, Lú Fēng’s culinary team prepares every single dish with their sophisticated skill, making the dishes an impeccable presentation of old Hong Kong cuisine.
Please wait...


 Australia
 Hong Kong
 South Korea
 Philippines
 Russia
 UK
UK USA
USA