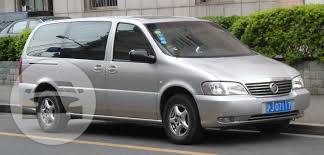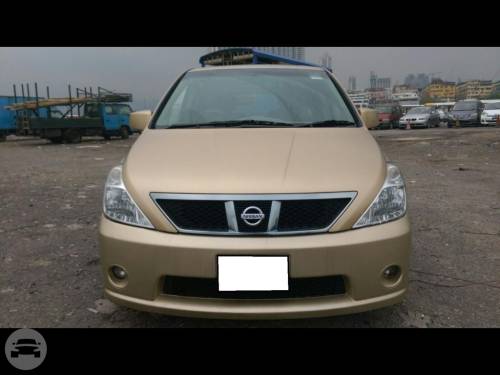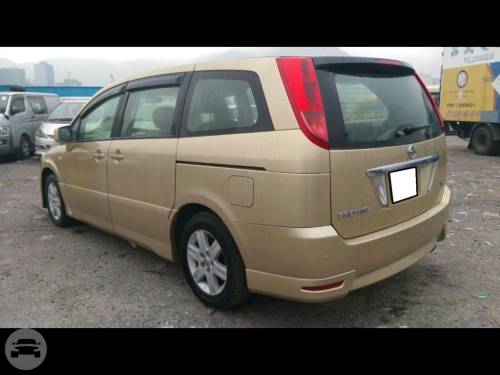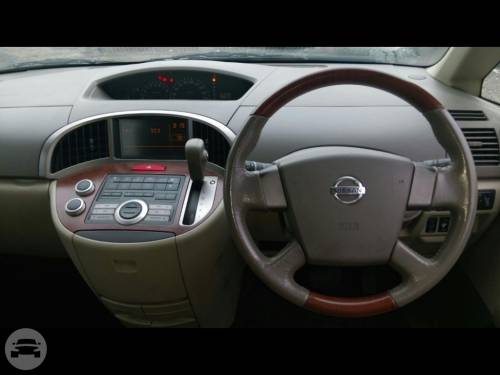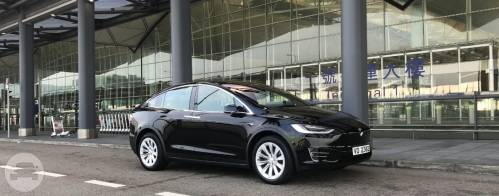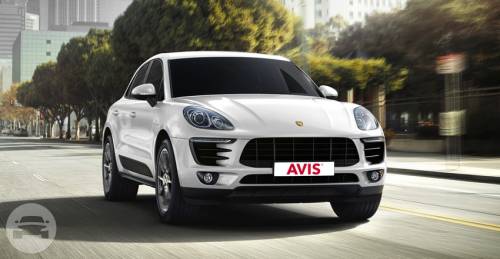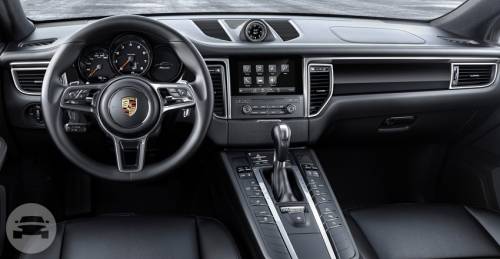

Up to 6 Passengers 7 Medium Pieces of Luggage Leather Interior CD Sound System
Cities:
Kowloon City District, Hong Kong; Hong Kong Island, Hong Kong; New Territories, Hong Kong
8 Seats
Cities:
Hong Kong Island, Hong Kong; Kowloon, Hong Kong; New Territories, Hong Kong
No Hidden Fees, Service Charge Included
Capacity: 3 passenger Luggage:2
Cities:
Kowloon City District, Hong Kong; New Territories, Hong Kong
Cities:
Hong Kong Island, Hong Kong; Hong Kong, ; Kowloon, Hong Kong; New Territories, Hong Kong
No Hidden Fees, Service Charge Included
Specifications 7-speed PDK LED Tail Lights in 3D Design Bose Sound System Panoramic Roof
Cities:
Kowloon, Hong Kong; Hong Kong Island, Hong Kong; New Territories, Hong Kong
 Please wait...
in New Territories, Hong Kong
in New Territories, Hong Kong
in New Territories, Hong Kong

in New Territories, Hong Kong
in New Territories, Hong Kong
in New Territories, Hong Kong
in New Territories, Hong Kong

Largest and Latest Pool Soccer Venue in Hong Kong! Trendiest Fun of 2016!
Best Pool Soccer is a venue with 3000 ft. with a capacity of 80 people. Inside, there are 2 sets of Pool Soccer, 2 dart machines, an L-shape pool table, a 65" Plasma TV for PS4 video games. We can also take a panorama for guests with our Theta M15 Camera. Guests can even fill the form with comments and feedback on add-ons and get a coupon if their feedback is taken!
Guests may take their own food and drinks. We have electric griddle. electric fryer, microwave oven and electric cooker for usage. We can arrange outside catering for guests as well.

Located at the heart of the Island East business hub, EAST offers a breathtaking setting for private events. Meetings, weddings, banquets, cocktails and other setup can easily be arranged at Sugar (Bar.Deck.Lounge). Sugar is a one-of-a-kind venue for events and parties. The indoor lounge can be tailored to your needs with different setups, and the long outdoor deck, 300 feet above the sea, offers one of the most stunning views enjoyed anywhere in Hong Kong.
* No dinner or banquet or exclusive event in the evening

Casual and unpretentious, Pivo Czech Bar blends simple and classic designs to bring an authentic Czech ambience to Civic Square in Elements. Decorated with bronze beer pipes, patterned tiles and stone table tops, the Bar gives a contemporary yet rustic atmosphere for an unparalleled dining and drinking experience from picturesque Central Europe. With its name “Pivo” meaning beer in Czech, the Bar sets the standard for the classic Czech experience with an exclusive variety of beers and liqueurs.
Diners can pair their beers and cocktails with a selection of hearty Czech classics for a complete dining experience. Featuring traditional delicacies such as Crisp Fried Carp Fish Fritters with Potato Salad and Caper Herb Dip, Classic Bohemian Goulash Soup in Wheat Bread Roll, Czech House Platter with Mixed Sausages, Pork Belly and Cabbage and Roasted Bone Marrow with Braised Oxtail and Bread Dumplings, Pivo Czech Bar gives discerning diners a taste of Czech Republic with a traditional flare.
The beverage menu emphasizes a wide range of Czech traditional beers brewed and distilled using age-old techniques. Guests can enjoy their top national draught beers Pilsner Urquell and Kozel Dark as well as a wide range of bottled beers including Staropramen and Primator Lezak.
The Bar also specializes in an array of vodkas that are uncommon in town like Zubrowka Bison, Chopin and Beluga, an impressive list of Absinthe including La Fee Bohemian and Pastis Henry Bardouin, and signature cocktails namely Green Goblin (Stolichnaya Vodka, Absinthe, Melon Liqueur, Lemon, Rosemary, Ginger Ale, $92), Rusky Splash (Russian Standard Vodka, Aperol, Grapefruit Juice, Soda) and Wild Lush (Stolichnaya Vodka, Lime, Triple Sec, Passion Fruit Purée, Wildberry), which are perfect for those who wish to unwind with friends and try something new in town.

Grand Central is a 2-story upmarket casual chophouse and bar - Grand Central is an American concept with a modern and urban industrial yet welcoming décor package. Popular with residents, shoppers and financial industry professionals, Grand Central offers American fare specializing in steaks, seafood, popular and artisan craft beers and selection wines.
The ground floor offers a nice airy feel and bar vibe perfect for after work drinks, while the floor dining areas boasts a restaurant environment with a cozy and comprehensive chophouse menu.

THE VENUE is a premier place for event holding in the Kowloon district.
Popular bar games such as Beer Pong, Slap Cup and the unique Shuffleboard are available. We want our customers to have more fun during their leisure time.
Unlike the other places, we are not just providing a venue to our customer. Our professional event team will also help you to organise the entire event from scratch.
THE VENUE is designed to suitable for all kinds of event.
All the furniture including the game tables are flexible to be removed, decorate and even redesign in order to achieve all client’s needs.
Additional lighting, audio system and the wall finishing can be altered to customer’s preference.

QUAYSIDE, a contemporary kitchen & bar at Fenwick Pier, Wan Chai. This will be a must-experience destination for foodies. QUAYSIDE is between Tamar and convention centre, with its chic design overlooking the spectacular Victoria Harbour and Kowloon skyline.
This large waterfront restaurant has been fully renovated and seats 250 guests. It also offers an elegant, al fresco dining, bar & lounge area with trendy and cozy ambiance, the ideal spot for dining and winning. QUAYSIDE is well equipped with projection facility, is also suitable for various functions, private parties, product launches, weddings and corporate events.
Please wait...


 Australia
 Hong Kong
 South Korea
 Philippines
 Russia
 UK
UK USA
USA