Hang Bong Commercial Centre, 28 Shanghai St, Yau Ma Tei, Hong Kong
4-Seaters Available
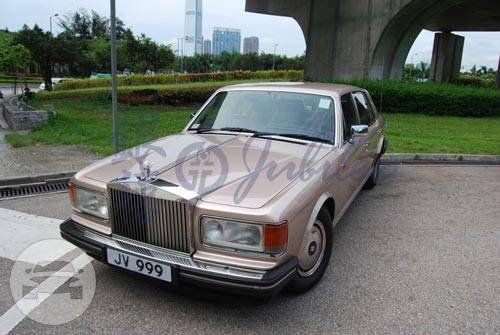

Full leather electric adjustable rear seat
Super spacious Deluxe Executive backseat
Electric glass canopy
Power rear side window curtain tail
Free wiFi; phone charger; mineral water ……
Cancel 30
days before the trip for full refund

Specifications: Exterior: Blue Emozione Interior: Beige Spec: STD Brake Callipers Smokers kit Bi-Xenon Headlamp AFS with washer Analogue Speedometer Power Rear Sunblind Premium Sound System Power Sunroof Heater Front Seats 8 way electric front seats with 2 way driver side memory 20" wheels Highgloss Ebano Wood Trim Executive package
Cities:
Kowloon, Hong Kong; Hong Kong Island, Hong Kong; New Territories, Hong Kong
Cities:
Kowloon, Hong Kong; Hong Kong Island, Hong Kong; New Territories, Hong Kong
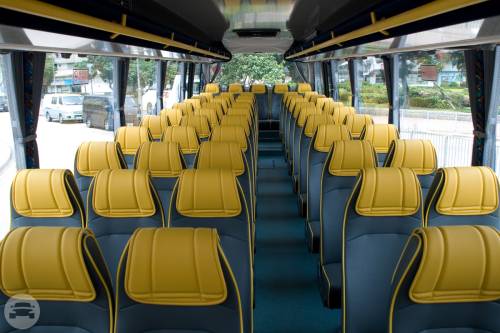
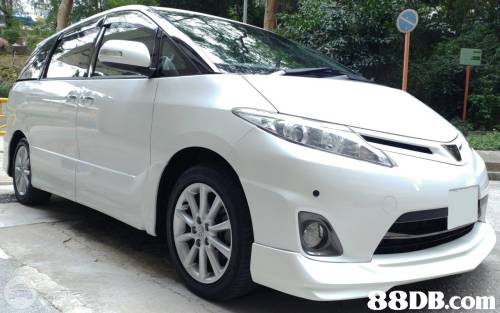
Toyota seven people, to provide professional services
This vehicle is used for the following tours & packages:
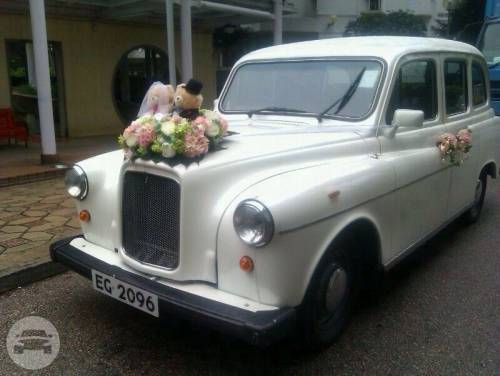
Hong Kong Wedding Car Service Package for 3 hours, Hong Kong Wedding Car Service Package for 8 hours
Cities:
Hong Kong,
 Please wait...

in Kowloon, Hong Kong

in Kowloon, Hong Kong

in Kowloon, Hong Kong

in Kowloon, Hong Kong

in Kowloon, Hong Kong

in Kowloon, Hong Kong

in Kowloon, Hong Kong

Bao Bei, means “BABE” in Chinese, is a new “Made in Hong Kong” Lounge & Eatery concept located in Hong Kong’s nightlife hub. Bao Bei will be serving customers Asian themed comforting dishes like Steamed Baos, alongside a variety of small and sharing plates with a playful twist.
At the lounge, mixologists will be shaking Asian themed cocktails and pouring your favourite Asian Craft Beer. Each sip and bite will give patrons an immersive experience into an environment that blends elements from both East and West perfectly.

Dada Bar + Lounge (Dada), inspired by the Dadaism art movement of the early 20th century, is a living example of contrast and imagination. The space is infused with irony and a visual extravaganza of contrasting patterns, fabrics and shapes. The cocktail menu is the brainchild of Dada's mixologists extraordinaire. They have creatively devised a line of deliciously delectable drinks that reinforce the Dada surrealistic adventure that is anything but ordinary.

The Executive Centre (TEC) is a premium business centre in the Asia Pacific, spanning 21 cities in the regions. Dedicated to providing top-quality facilities and best-in-class service, TEC guarantees clients a Grade A, prestigious, and easily accessible building that sports a beautifully designed office environment. The welcoming, trilingual, and knowledgable staff, as well as the high investment in furniture, equipment, and IT infrastructure, make TEC the premier option for seminars, conferences, and meetings in Hong Kong.
Two Exchange Square is among the most venerable business addresses in Hong Kong. The long-time home of the Hong Kong Stock Exchange, as well as many international financial institutions and law firms, Exchange Square has been revered as “the hub of Asia’s business world.”

Spasso, the Divino Group's Kowloon-side Italian eatery has reopened in Tsim Sha Tsui East. More than 6000ft² of ground floor harbour front space in the Empire Centre is the popular restaurant's new home. The stunning new venue ticks all the crucial boxes for a spectacular urban dining experience, including over 200 seats in the restaurant, at the bar, and on the terrace, an open kitchen, alfresco options, wide views of Victoria Harbour, and show-stopping cuisine by Michele Senigaglia.
Opening Hours
Monday-Thursday: 12pm - 2am
Friday-Saturday: 12pm - 2:30am
Sunday & Public Holiday 11:30am - 2am
* all major cards accepted

IVY is neither a typical western cuisine nor fine dining restaurant. Instead, it brings the authentic taste of Southern France to Hong Kong where everyone can enjoy healthy and simple culinary experience. Extremely diverse and rich in a variety of ingredients, herb and spices, IVY pops ordinary food with distinctive flavor. Healthy yet mouth-watering gourmet meats, seafood, fresh vegetables, whole grains, and cheeses will surely satisfy diners’ palate. The interior design keeps everything simple and basic, avoid any redundant furnishing. Using primitive natural materials: wool, concrete, marble, copper and leather which keep everything in their original colour and texture.

Jaspa's restaurants are a Hong Kong institution. With locations in Soho, Happy Valley, Sai Kung and Discovery Bay, Jaspa's effortlessly blends the familiar with the exotic. Our attentive staff, healthy portions big enough to share, upbeat and casual atmosphere and reasonably priced food… all depict a scene of familiarity and homeliness. Known for serving up modern fusion comfort food featuring favorites like our seasonal bay bugs, succulent baby back ribs, chicken fajitas, salmon linguine, perfectly cooked chateau Briand and heavenly Pavlova, it's the food that takes center stage. With our unfussy and colorful décor, easy lighting & laid back atmosphere Jaspa's is the perfect spot for a hearty breakfast, lazy brunch or casual dinner. Popular with local & expatriate diners, Jaspa's has rapidly developed a faithful following. Jaspas Discovery Bay has waterfront views, outdoor dining and well stocked bar, ideal for celebration dinners, events, product lunches & kids parties, flexible packages provide for most budgets, and outdoor catering can be arranged on request. Contact us for an obligation free quote.
Please wait...


 Australia
 Hong Kong
 South Korea
 Philippines
 Russia
 UK
UK USA
USA